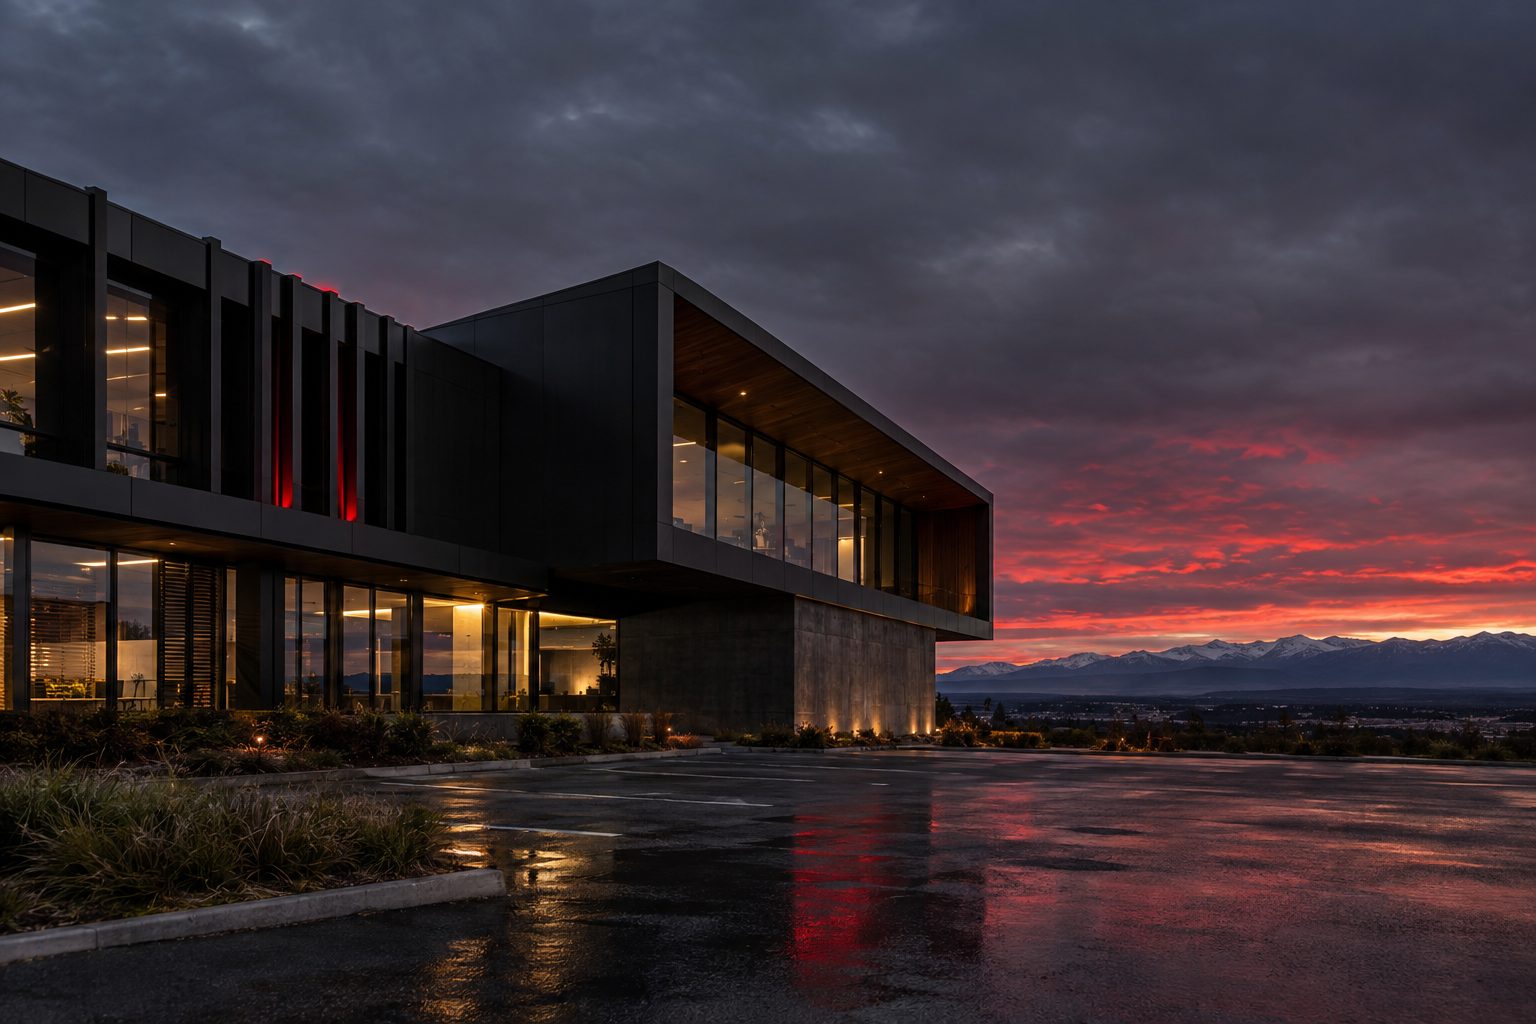
Design · Engineer · Develop
CanterburyDesign Services
Engineering. Architecture. Development. One point of contact.
Get a Free Quote
Engineering. Architecture. Development. One point of contact.
Get a Free QuoteMost projects involve juggling a separate designer, engineer and development adviser. Canterbury Design Services brings civil and structural engineering, architecture and development advice together across the South Island — so your design is coordinated, buildable and ready for consent from day one.
Based in Canterbury with over 40 years of consulting and construction experience. We've delivered 1000+ projects ranging from fuel stations and subdivisions to retirement villages and commercial builds.
We look after our people and our clients. That means listening properly, being upfront about costs and timelines, and treating every project like it matters — because it does.
Energy-efficient designs, smart material choices, and reduced waste aren't add-ons — they're how we work. Lower running costs for you, less impact on the environment.
We don't cut corners. Strict quality checks at every stage, the right materials for the job, and designs that perform long after handover. That's how you avoid expensive problems later.
We work closely with you, your builder and your other consultants from day one — not in silos. The result: fewer surprises, faster consents, and a smoother build.
We genuinely enjoy what we do. That shows in the details — the extra thought in a design, the proactive call when something needs attention, the drive to find a better solution.
Chartered Professional Engineer. Site Safe and Site Wise members. Our qualifications and compliance aren't just badges — they protect your investment.
From bare land to building consent. We handle design, engineering and consents — so you deal with one consultant instead of several.
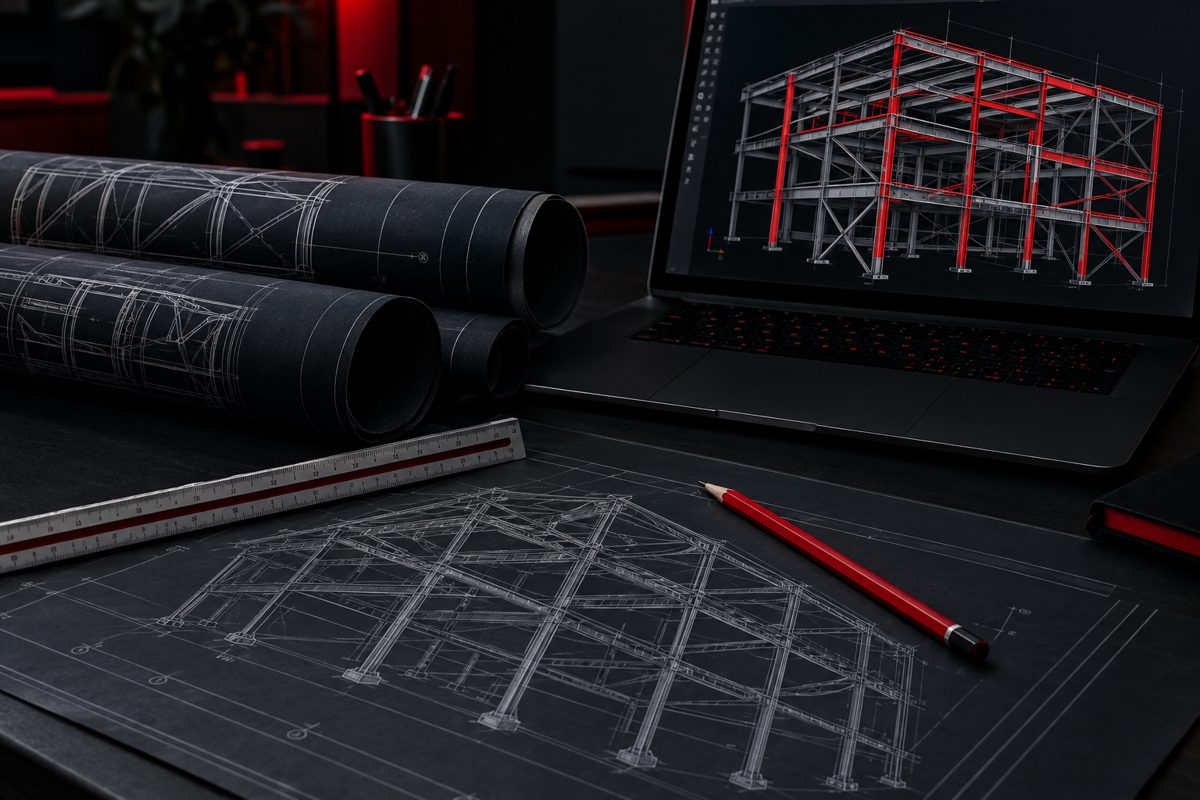
Led by a Chartered Professional Engineer (CPEng), our structural work covers everything from single-home foundations to complex commercial assessments. We specialise in Christchurch seismic design — the consenting process is faster when your engineer knows what council expects.
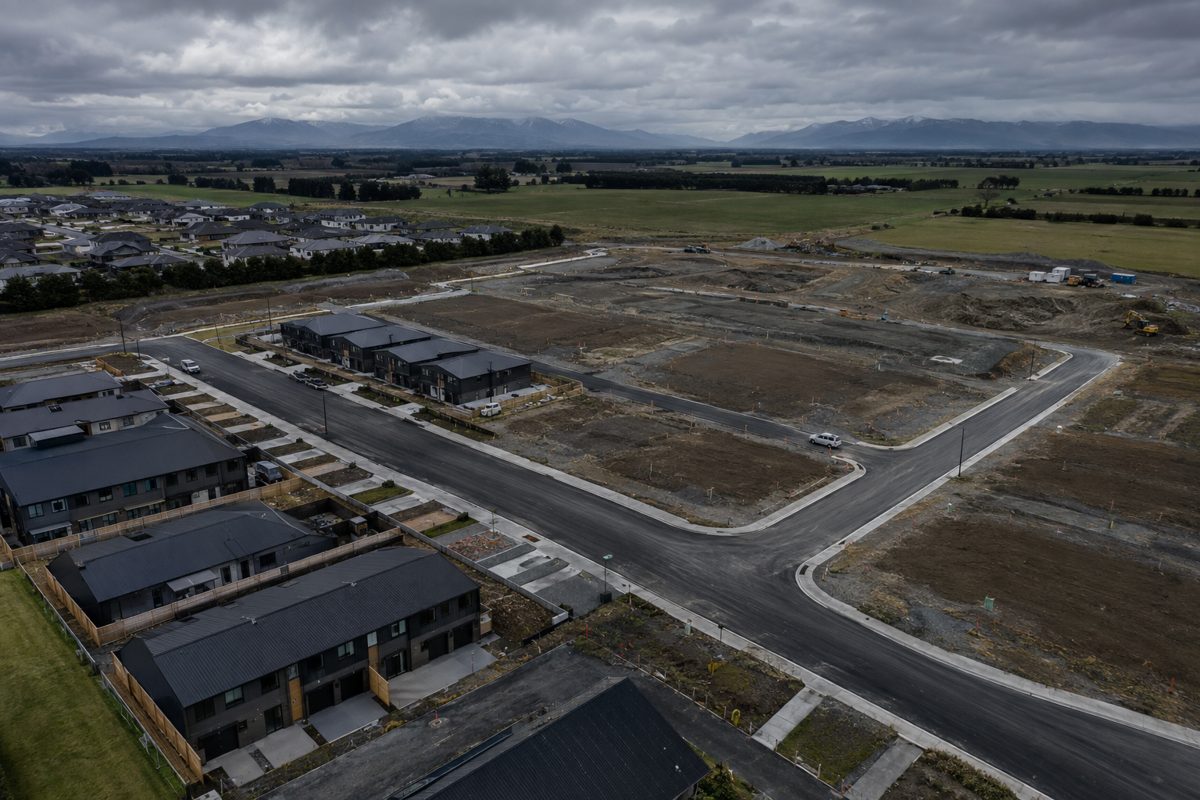
We work with developers and landowners from feasibility through to completed builds. Whether it's a subdivision, multi-unit development, or commercial project, we manage the full pipeline — including feasibility, consents and infrastructure.
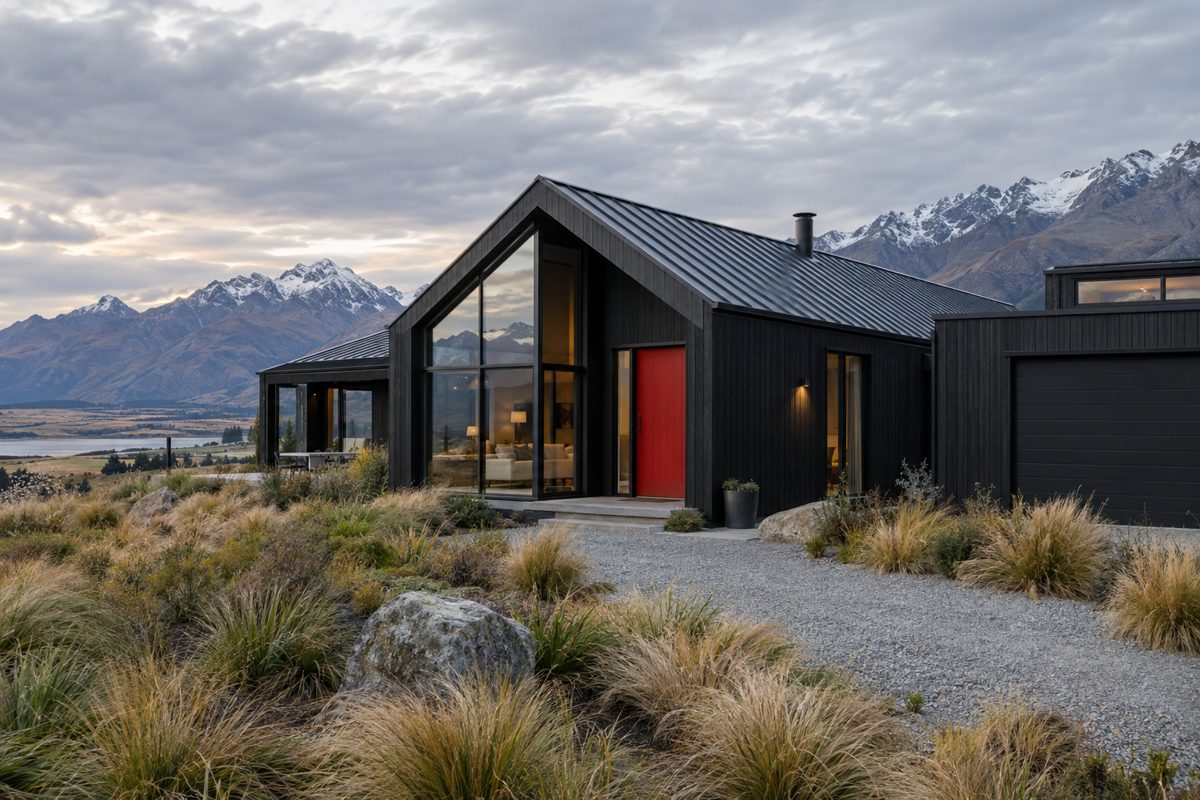
Practical, buildable designs that meet council requirements the first time. Architecture and engineering are done together from the start, so designs don't need expensive rework once they hit the structural review stage.
Every project is different. We offer four pricing models so you can choose the structure that fits your budget and risk appetite. All quotes are free, no obligation.
You know the total cost upfront. We carry the risk and invoice against agreed milestones. Best for projects with a clear scope.
Pay for the time we spend. Suited to early-stage feasibility work, investigations, or projects where the scope is still evolving.
Our fee scales with the project value. Common for larger builds where scope may shift as design develops.
We co-invest in the project and share the outcome. Aligns our interests completely with yours. Available for select development opportunities.
Canterbury Design Services grew out of decades of consulting and construction work across the South Island. We know Canterbury's ground conditions, its councils, and its contractors — because we've been working here since before the earthquakes.
We keep the practice lean and bring in specialist consultants only when a project needs them. That means you're not paying for overhead you don't need, and you deal directly with the engineer doing the work.
"We have always found you professional and great to work with."
"A clear vision and proactive approach leads to outstanding results."
Every job is run by Roy personally. No layers of account managers between you and the person doing the design.
CPEng-qualified Civil Engineer and owner of Canterbury Design Services. 40+ years in consulting and construction across Canterbury. Roy personally oversees project delivery and client relationships.
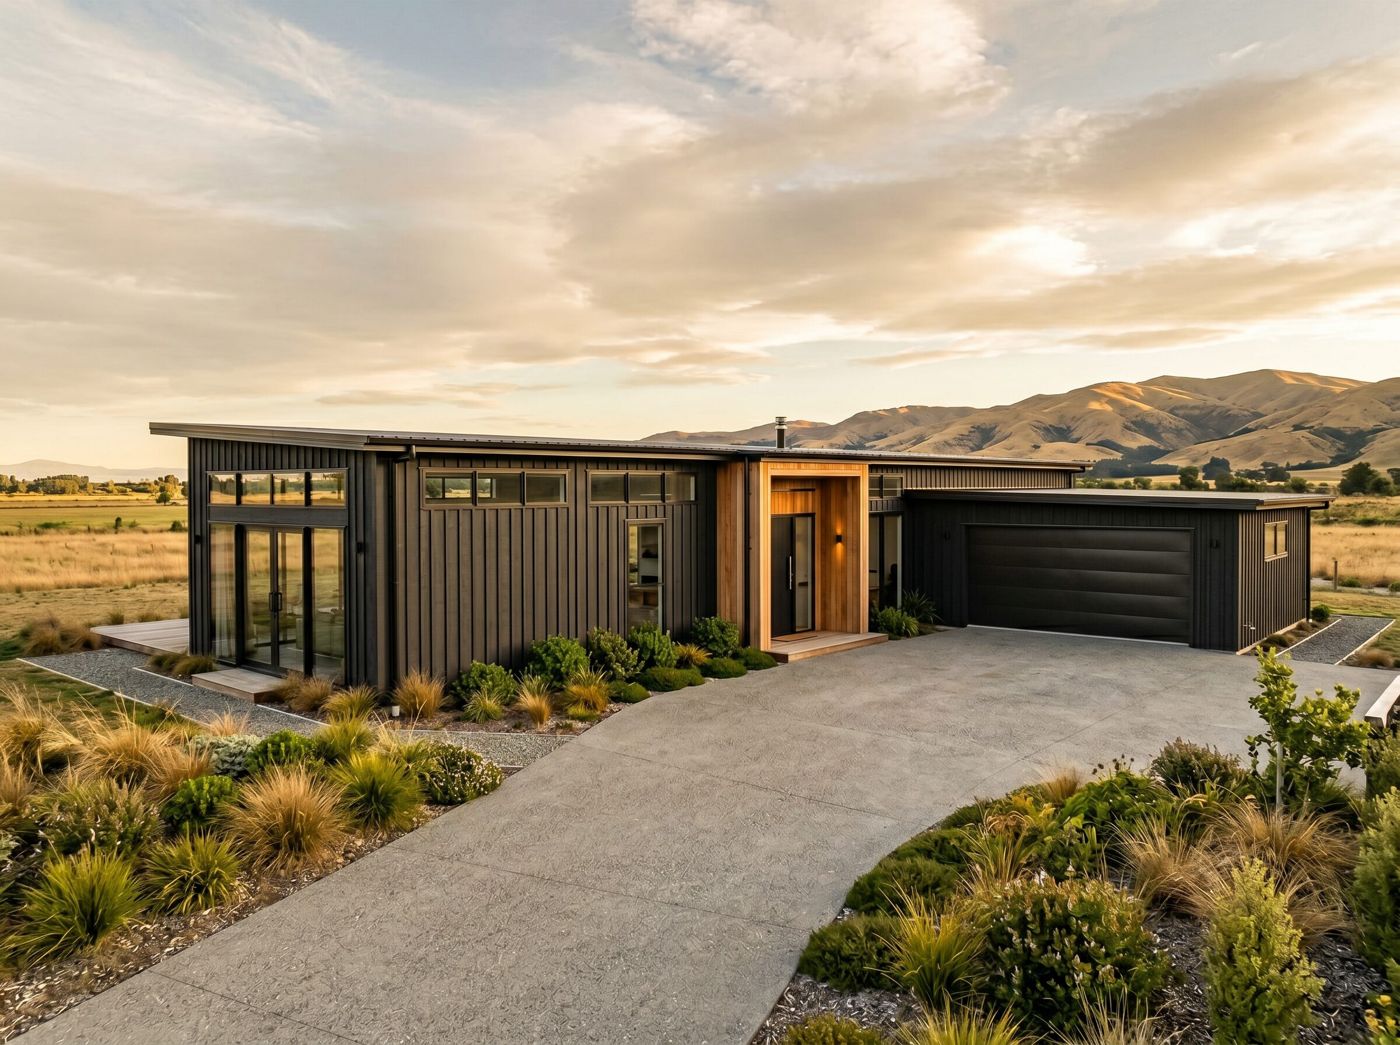
Sixteen Canterbury home designs named for peaks in the Southern Alps. Sun-led, site-responsive plans from 128 to 278 m², designed and engineered by Canterbury Design Services and adapted to your section.
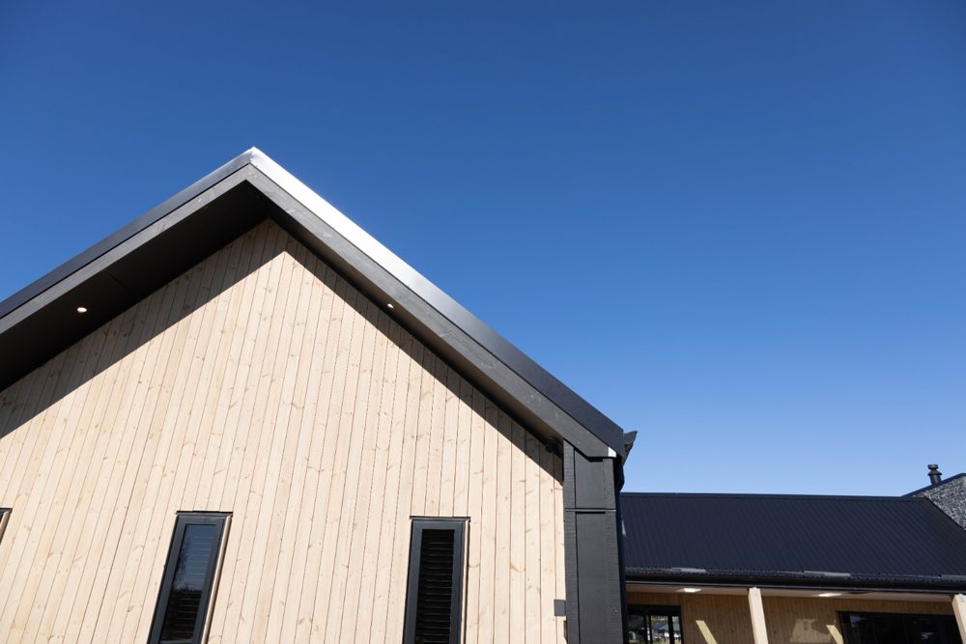
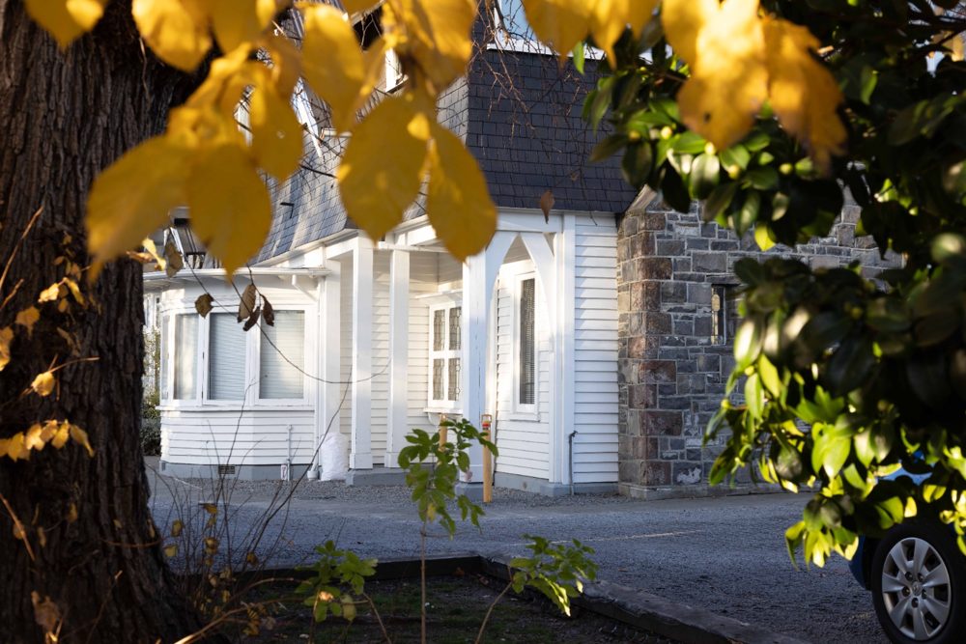
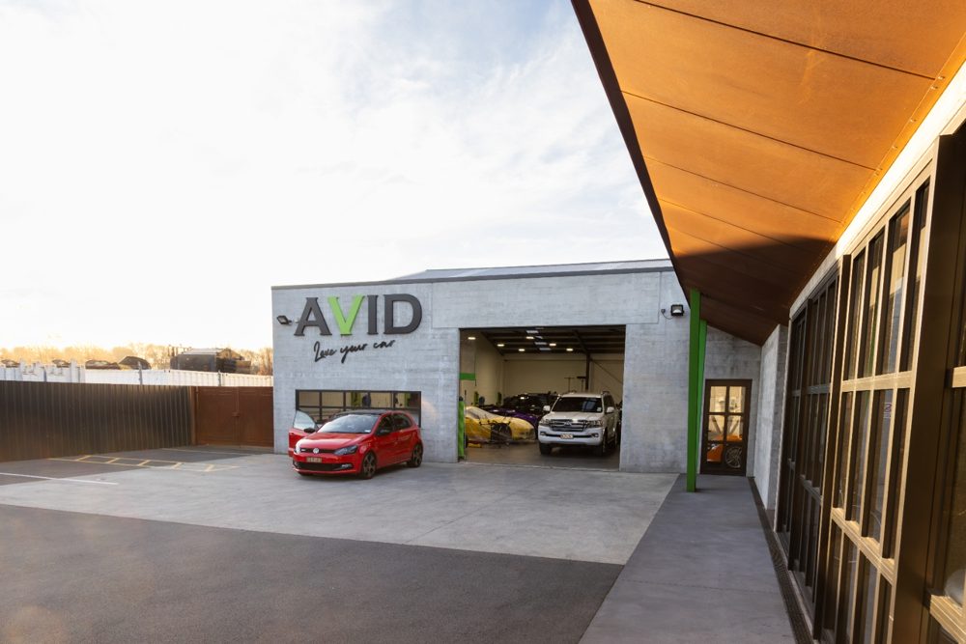
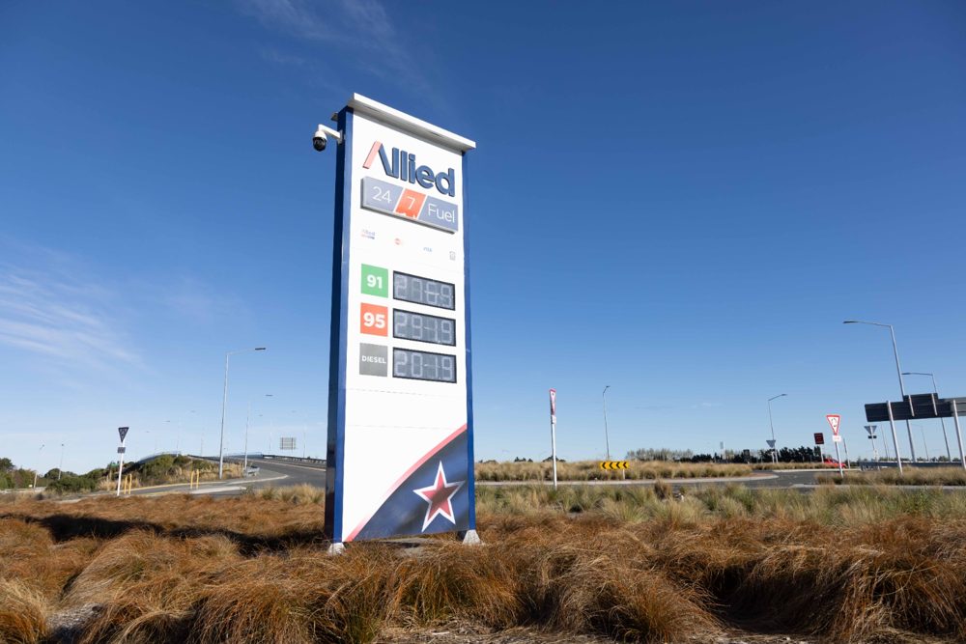
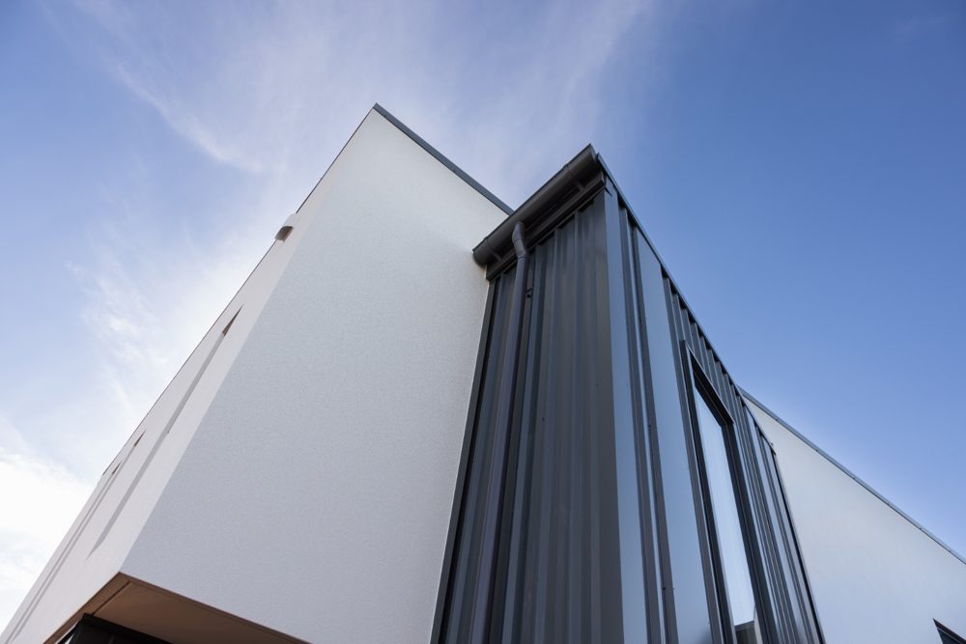
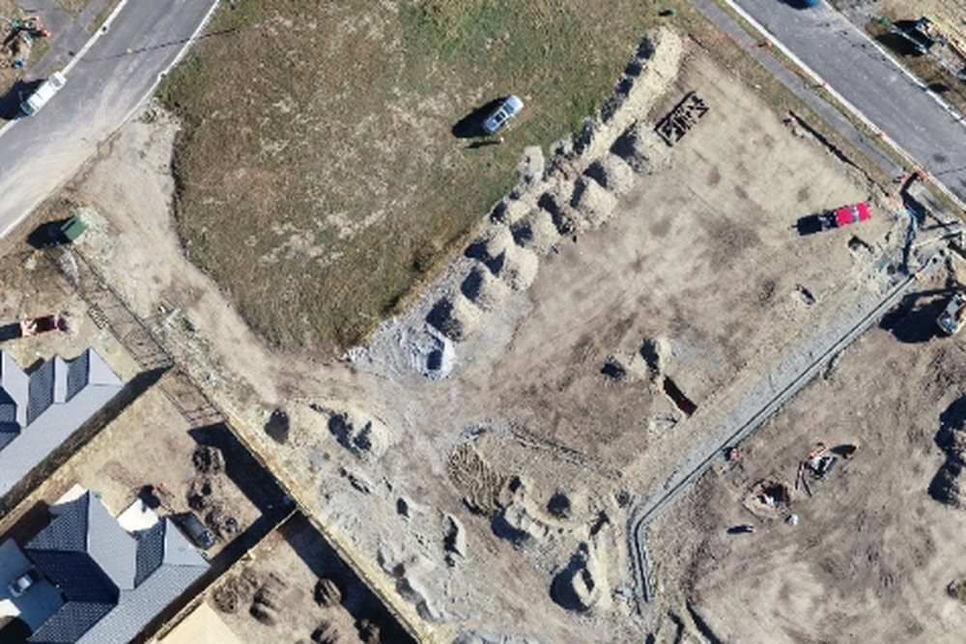
A sample of what we've delivered recently. From fuel stations to subdivisions, retirement housing to commercial builds.
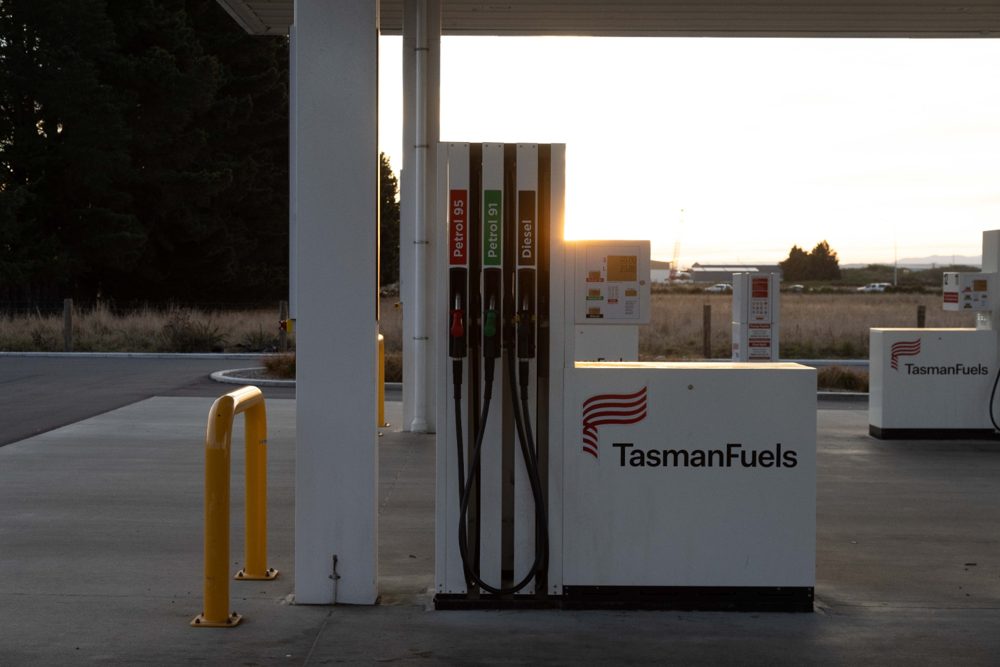
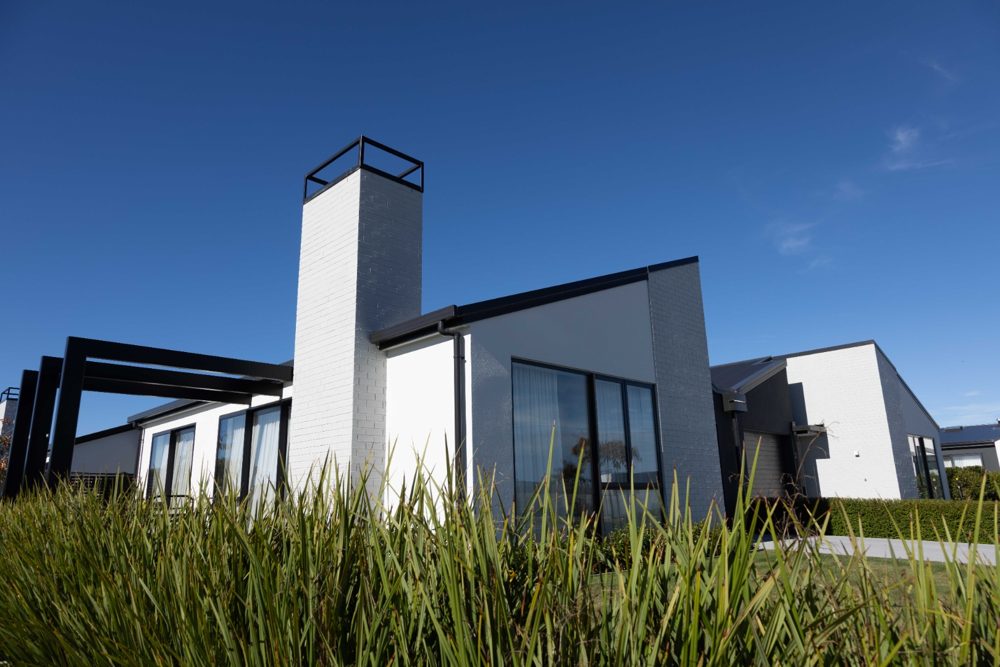
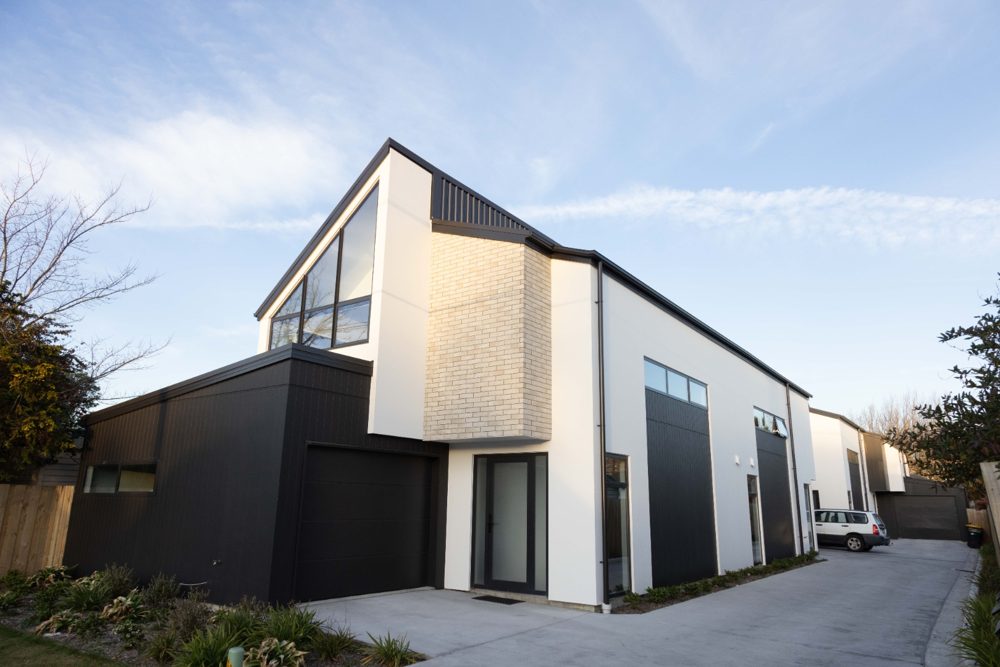
Tell us what you're working on. We'll get back to you within one business day with an honest assessment of how we can help — no obligation, no sales pitch.